§02 · Casework
Brownstones, walk-ups, lofts, high-rises.
Across New York.
Six studies in working with the building you already have.
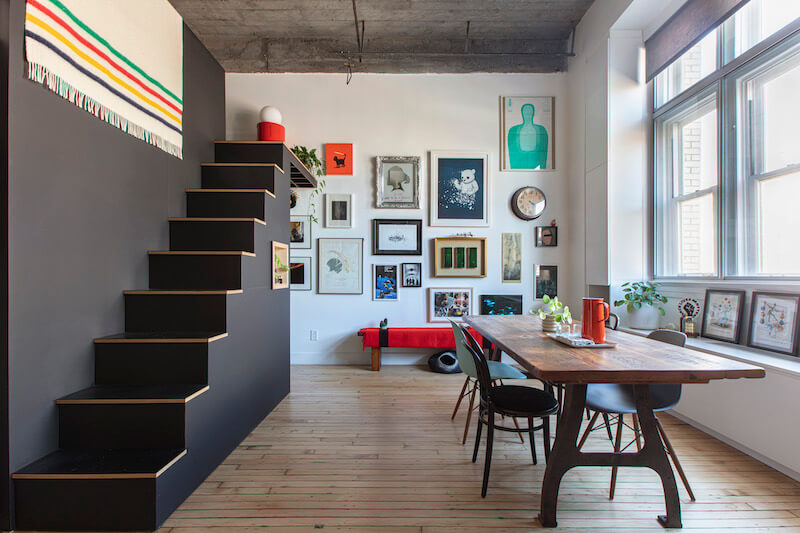
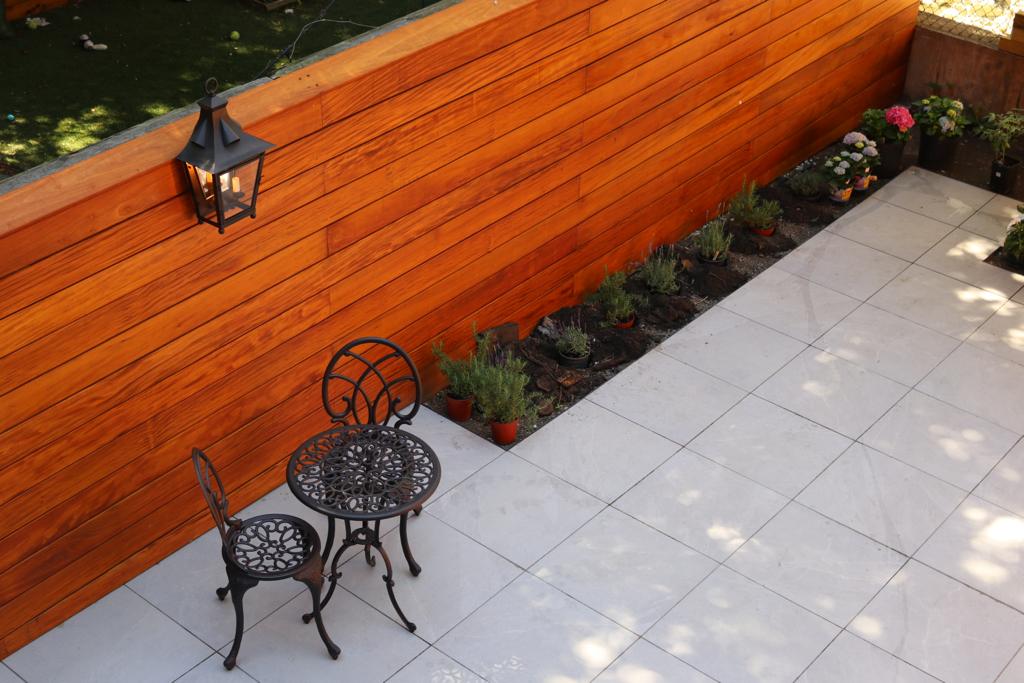
Model 01 Garden-Level Kitchen · Crown Heights Duplex
Brooklyn, New York · Kitchens · Baths · Brownstones
Kitchens, baths, and brownstone renovations by one Brooklyn team, from first sketch to final tile. Before a wall opens we check what's behind it: moisture, air, heat loss. The room looks right, and stays right.
§01 · Method
We walk your home with thermal imaging, moisture meters, and air-quality sensors before a wall is opened. Every project starts as a dataset.
Diagnostic findings drive envelope and material decisions; a creative spatial pass solves the layout: brownstone floor plates, galley kitchens, walk-up footprints.
We build what we designed, then prove it worked with post-construction testing on moisture, air, and performance. Every project ends with data, not a walkthrough.
§02 · Casework
Six studies in working with the building you already have.
§03 · Casebook
Case 01
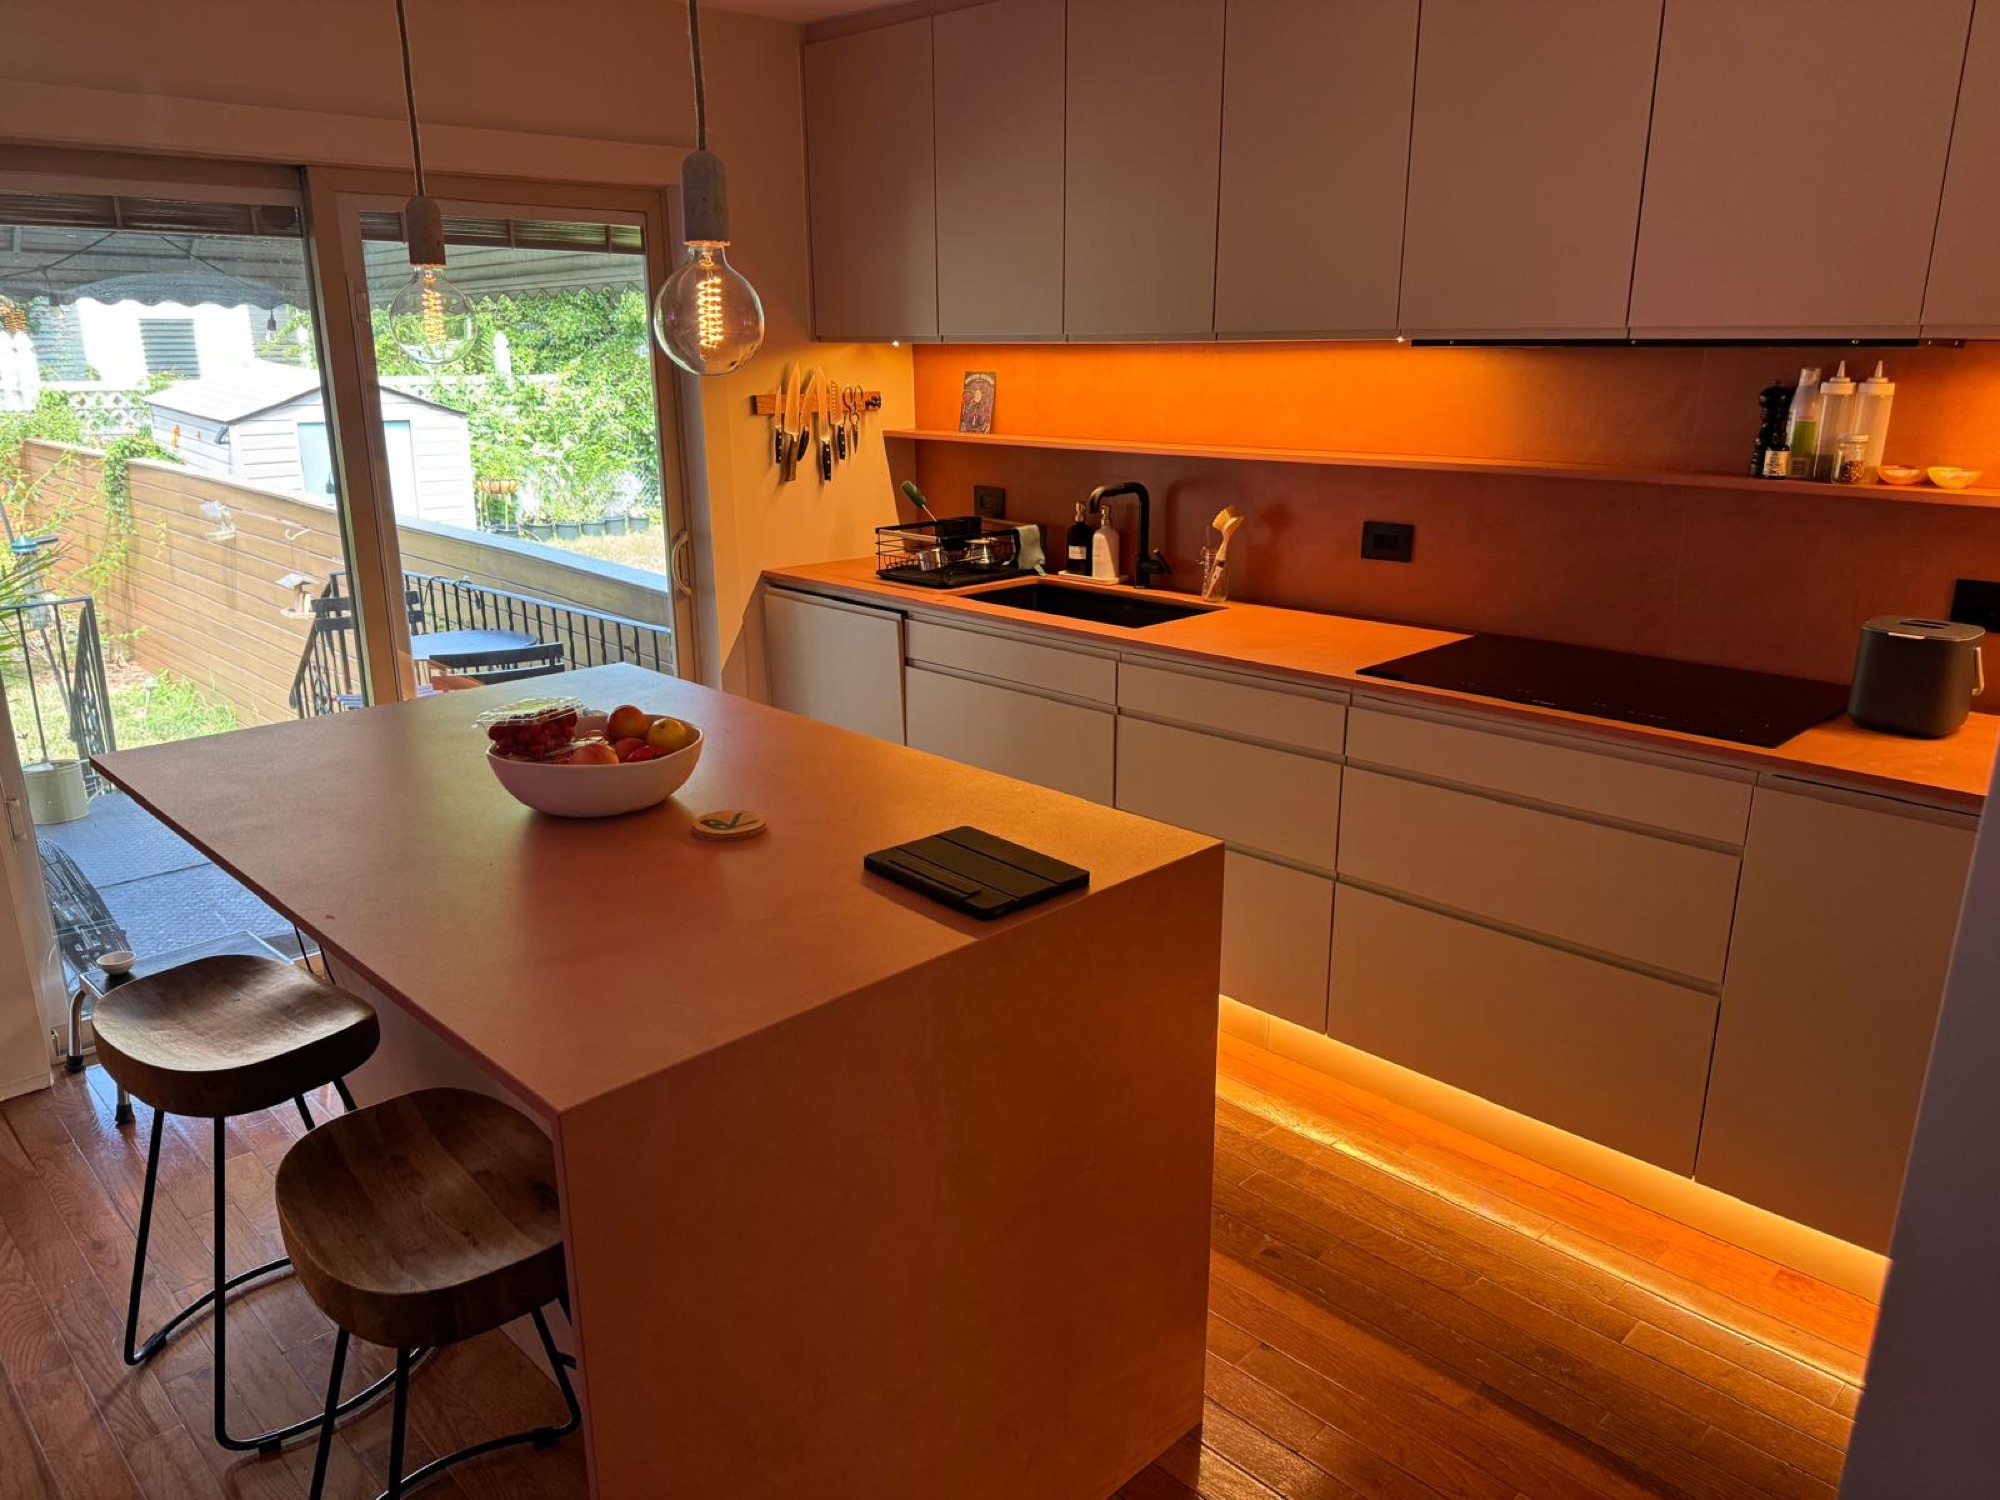
Layouts that work harder per square foot: islands that do three jobs, storage pulled from dead corners, sight lines opened. Specified for moisture-heavy NYC rooms.
Case 02
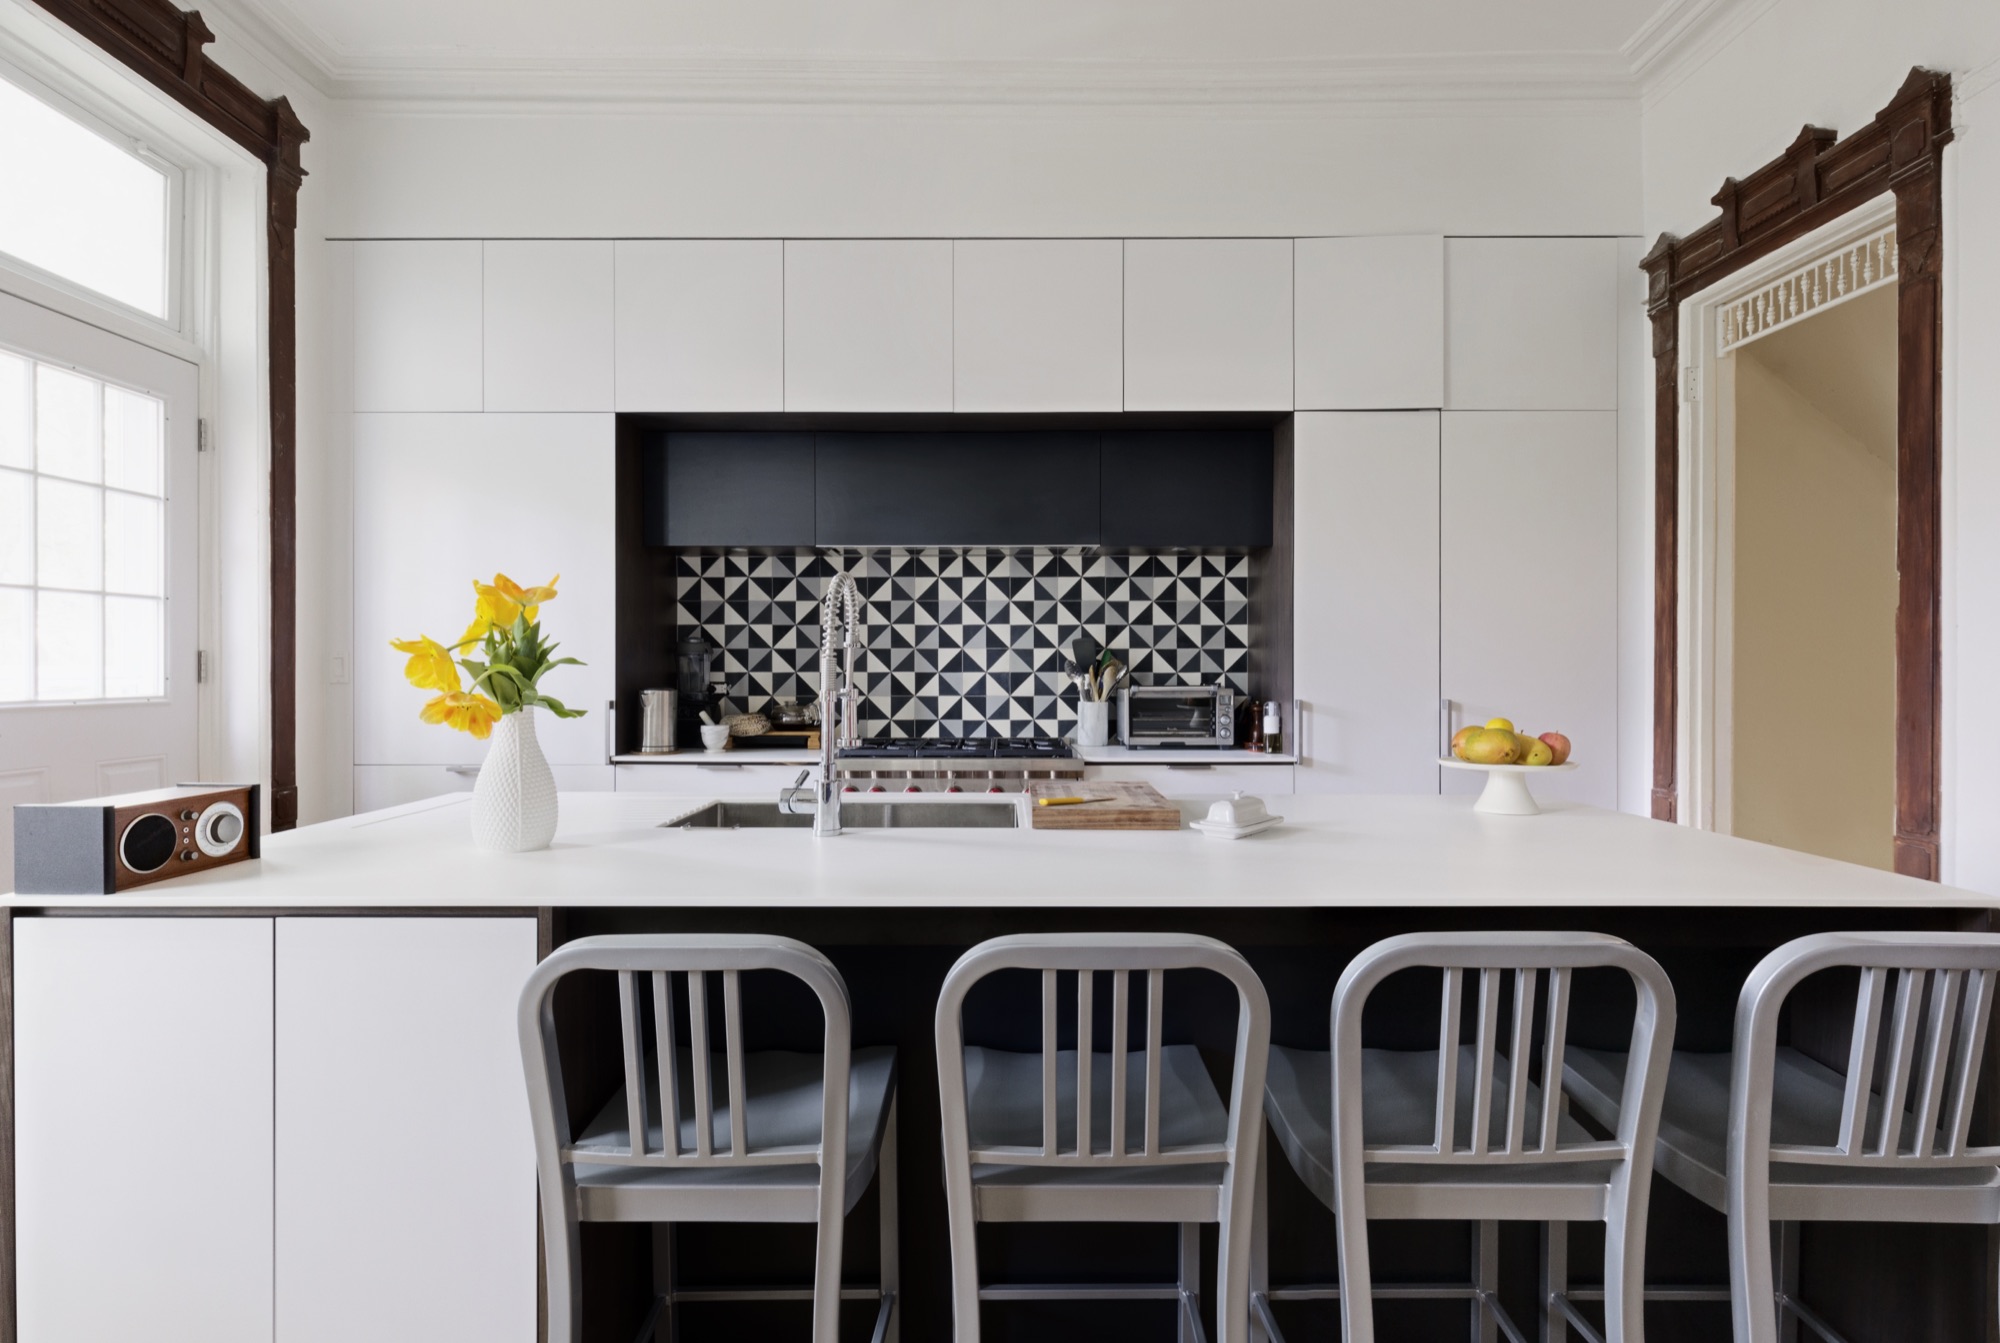
Wall removals that respect period millwork; modern programs inside 19th-century floor plates, without losing the bones worth keeping.
Case 03
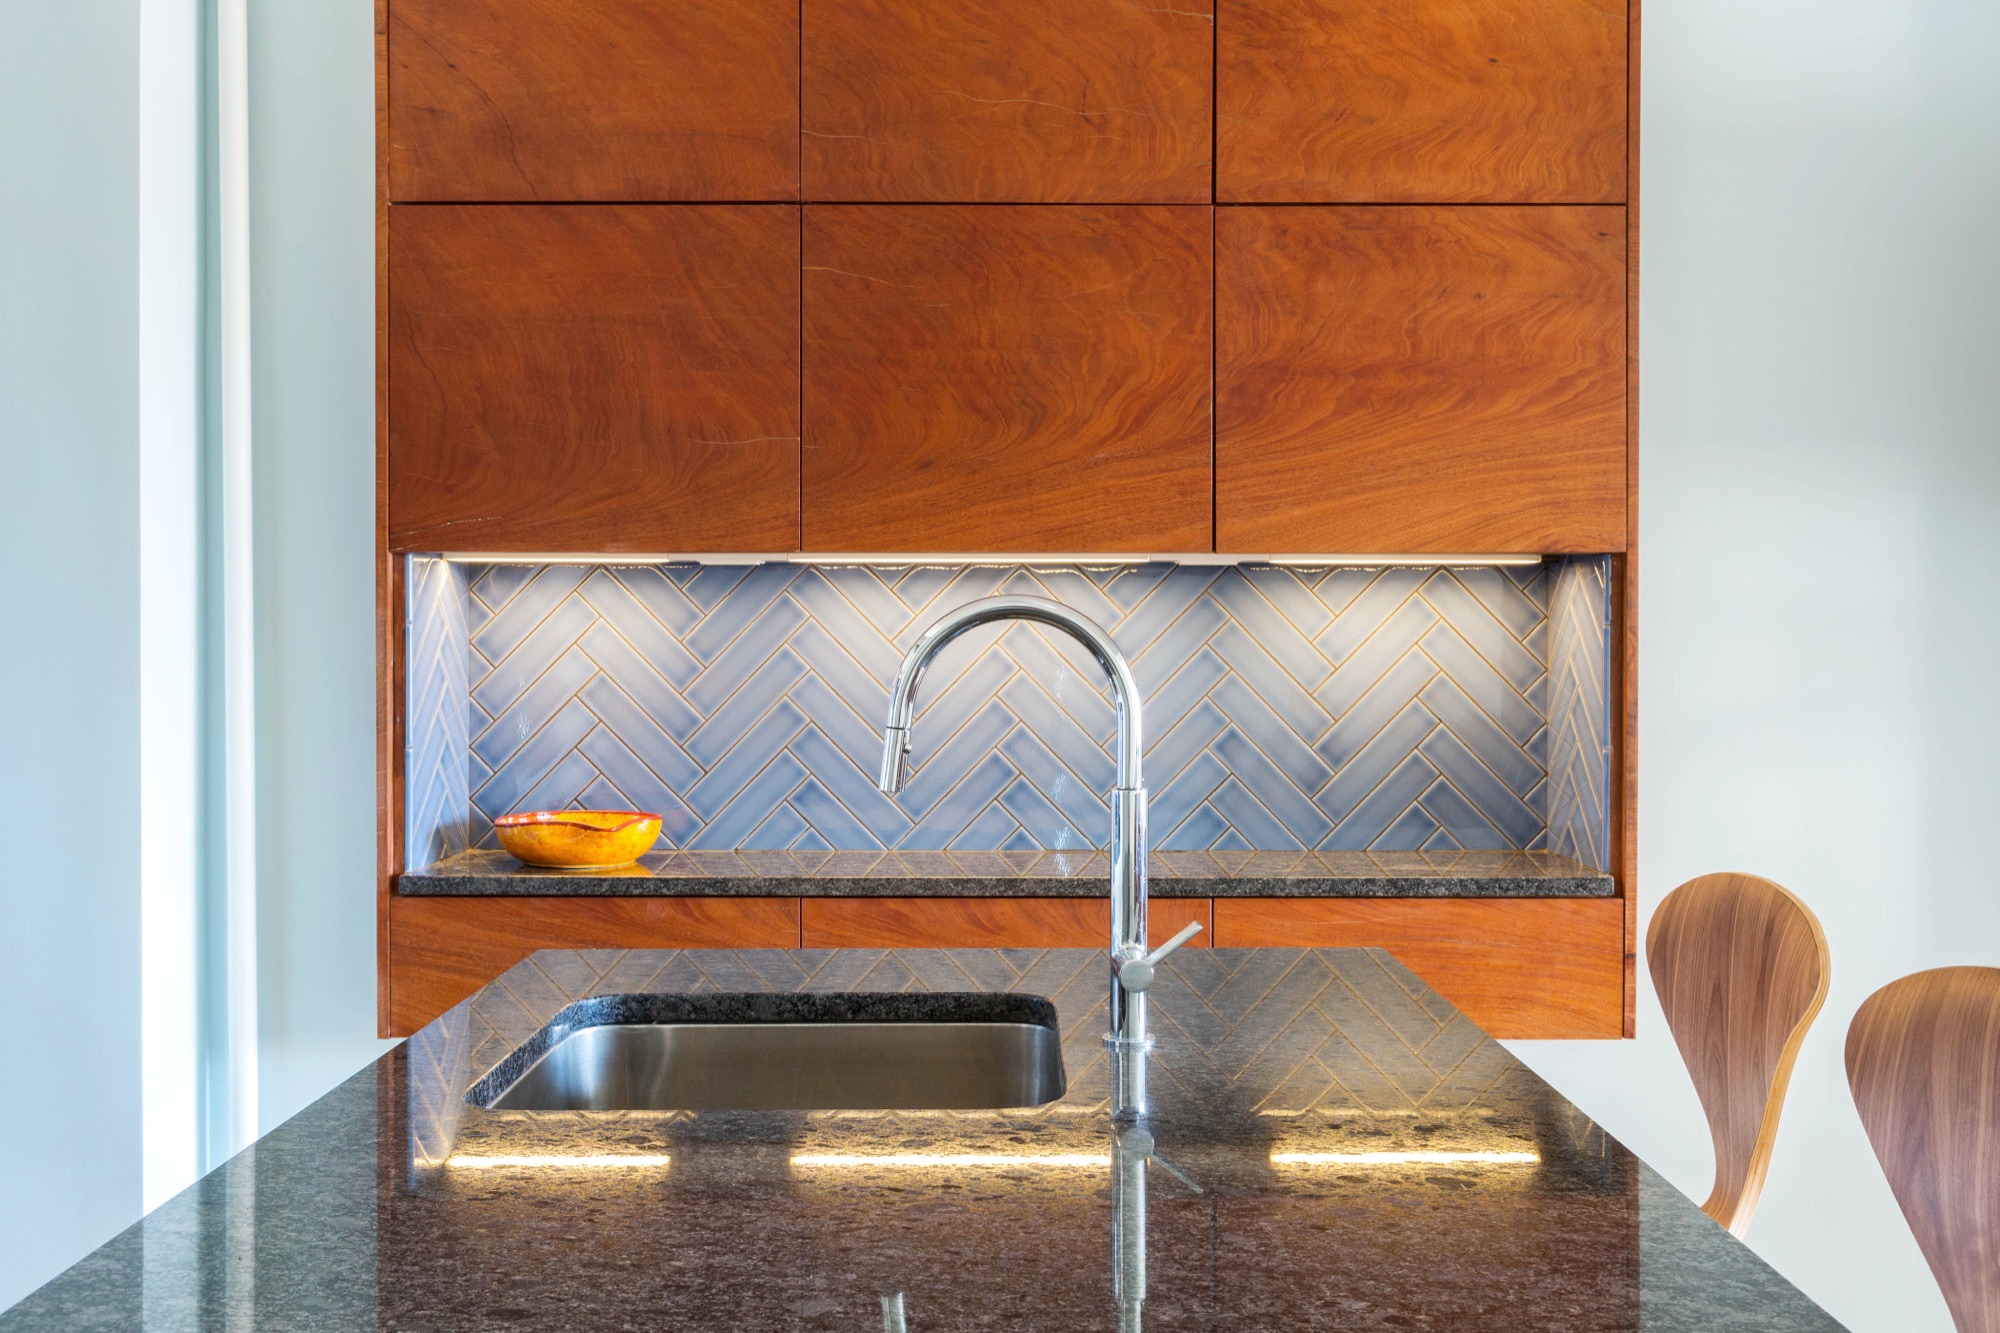
Equal parts spatial puzzle and moisture problem. We solve both: assemblies that manage water, programmed for how you'll actually use the space.
Case 04
Your brownstone is losing heat through pathways thermal imaging can see. We seal the envelope where it matters and design ventilation that works with the building.
Case 05
Headaches, allergies, the smell you can't place. We test particulates, VOCs, humidity, and CO₂, then specify materials and ventilation to fix it.
Case 06
Tell us what you want to change. We'll bring the drawings, and the instruments.
→§04 · Studio
That's not a joke. It's the firm. Contractors build without diagnosing; consultants diagnose without building. Proteus does both, with a designer's pass in the middle, so nothing is lost between the person who found the problem and the person who fixes it.
Will Dunphy brings a Master's in Sustainable Communities: environmental science, GIS, building health diagnostics. His father brings a Master's in Architecture and decades of design inside NYC's pre-war stock.
We're not the cheapest contractor in Brooklyn. We're the one who shows you what's happening inside your walls.
§05 · Consultation
We visit, listen, and measure. You leave with a design direction, an honest number, and a read on what's behind your walls.
Free visit. No obligation. No pitch.